ZW Offices
Athens, GR
2026
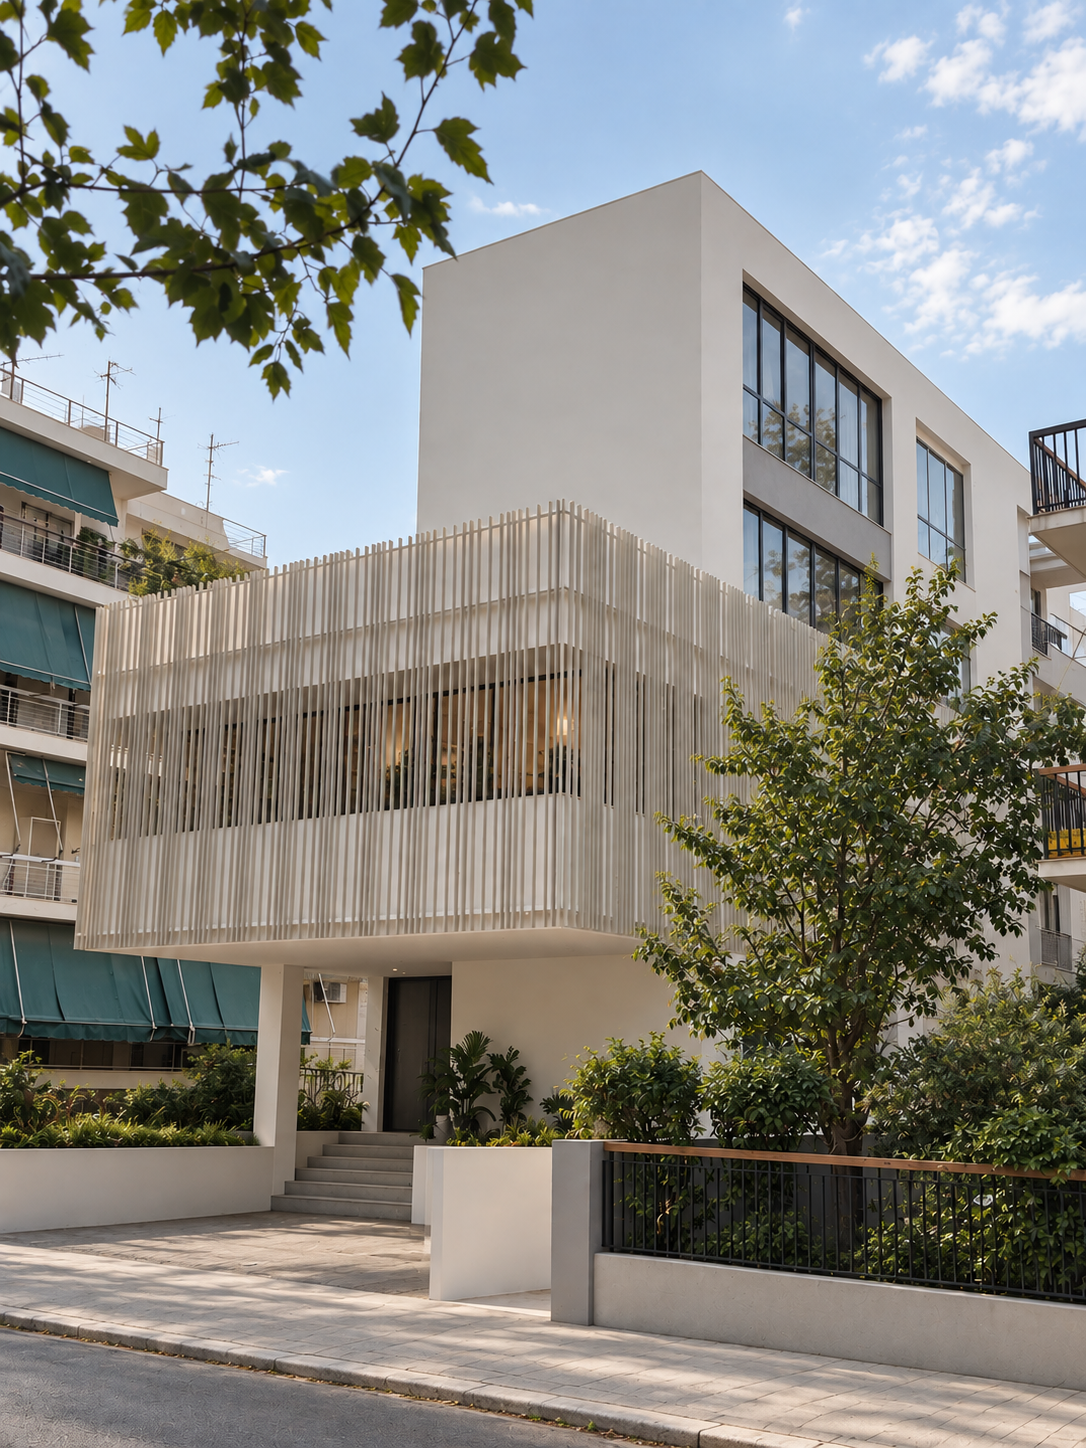
Located on Papanikoli Avenue in Chalandri, the project proposes a new office building shaped by its dense urban context and the constraints of a narrow, elongated site.
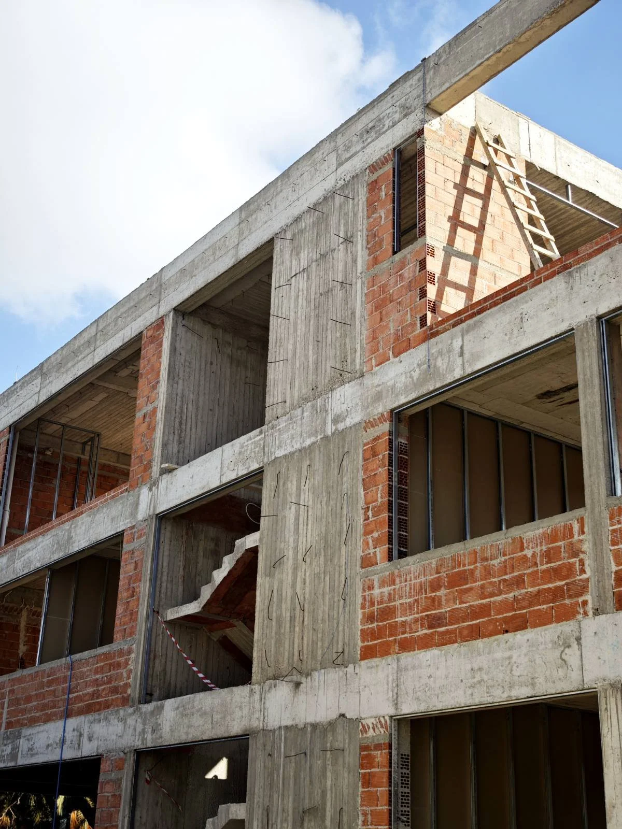
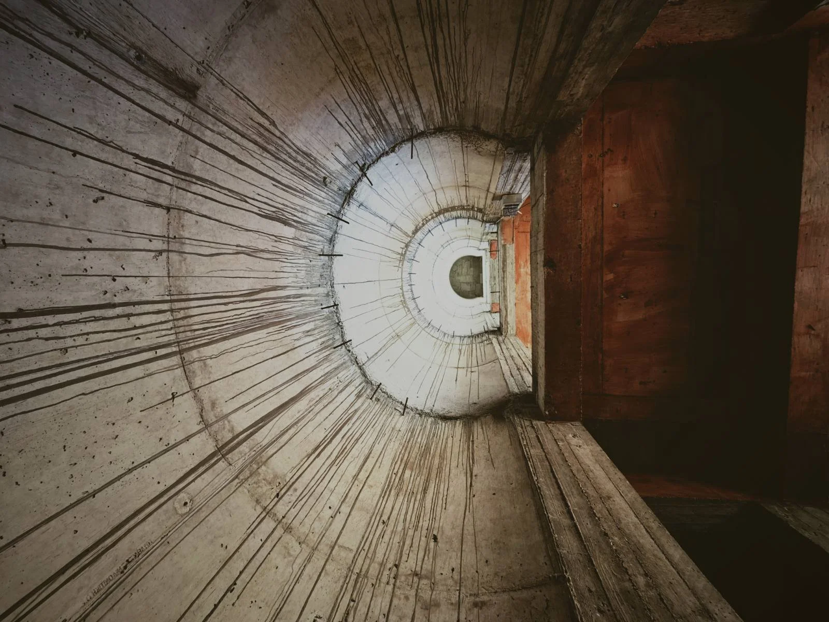
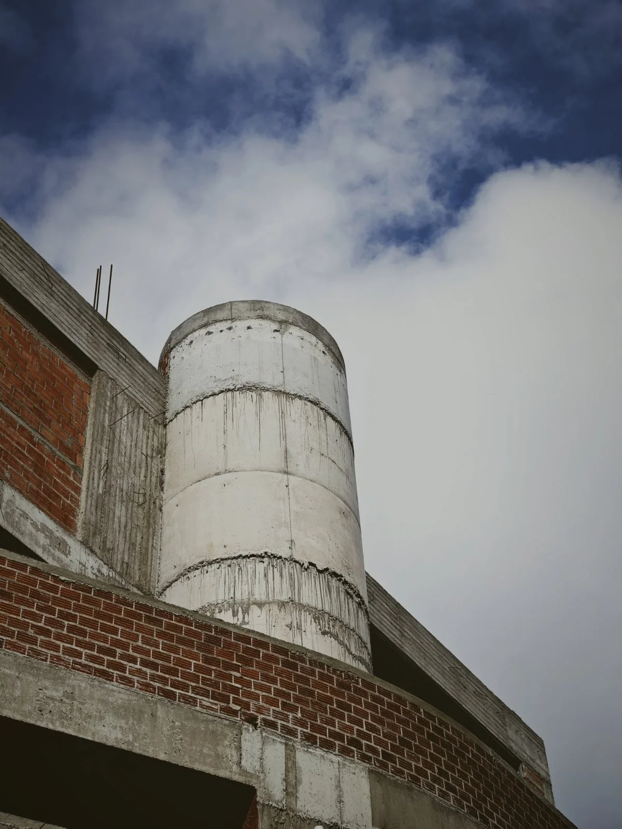
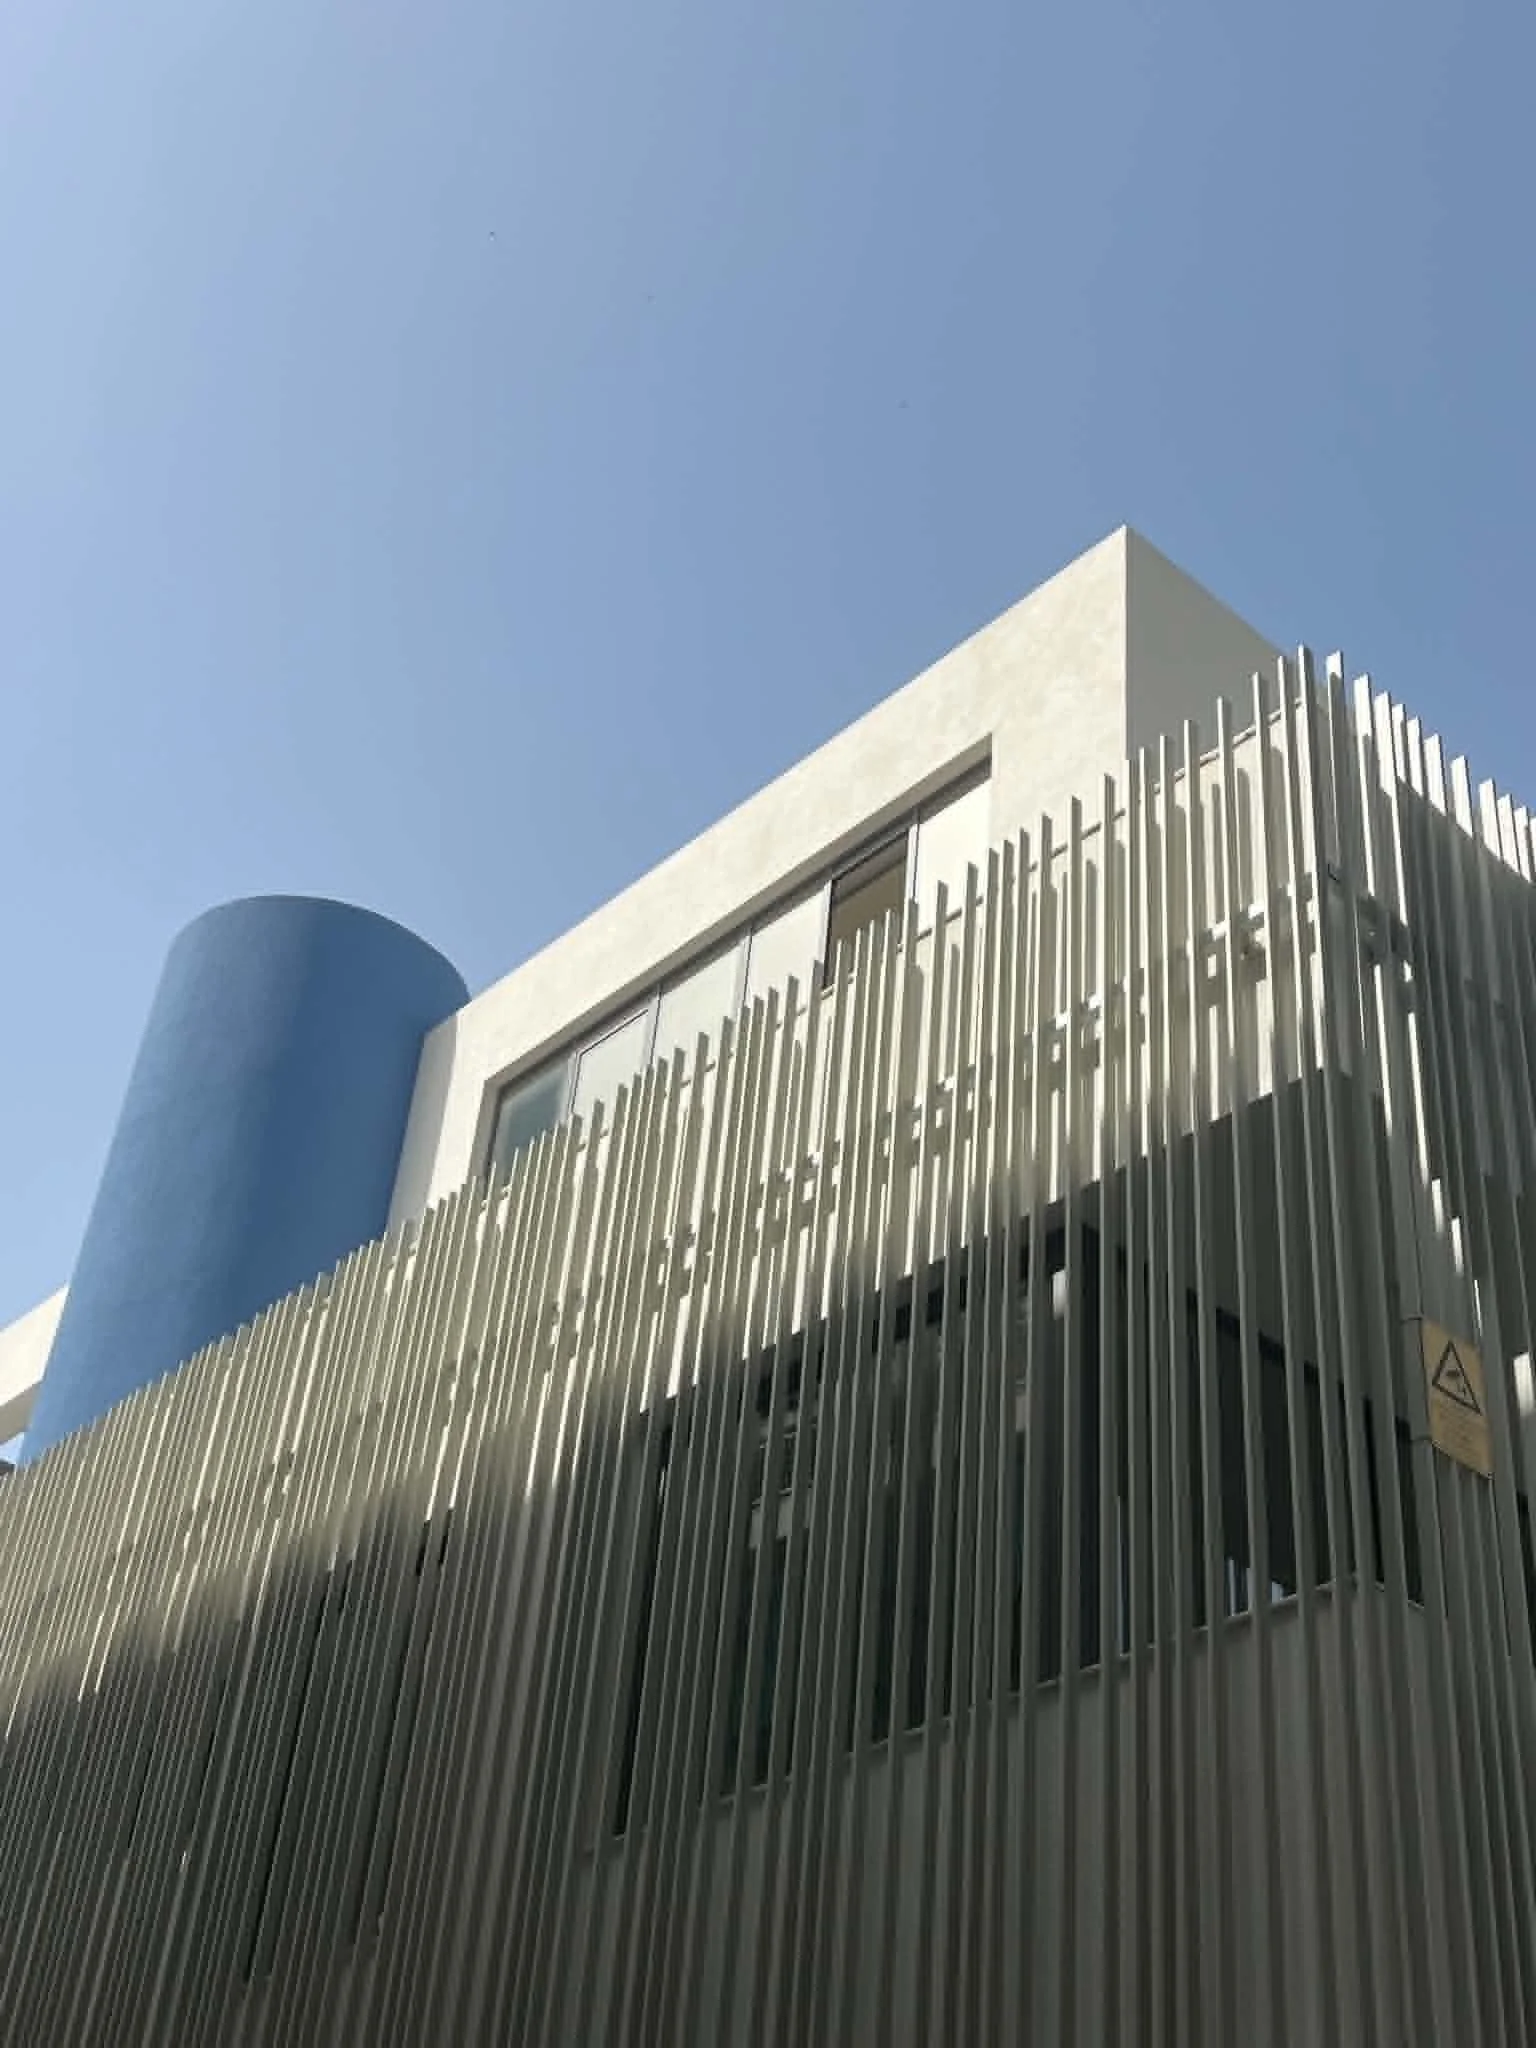
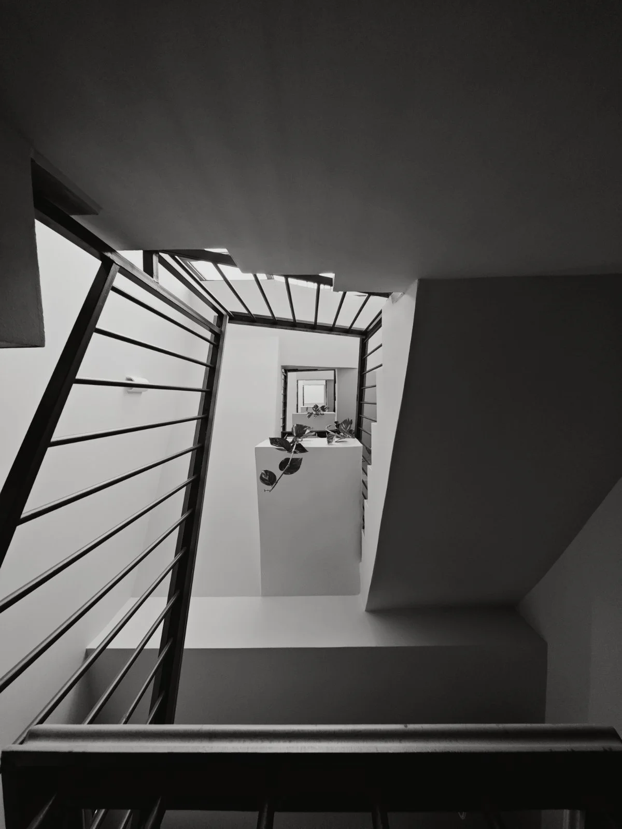
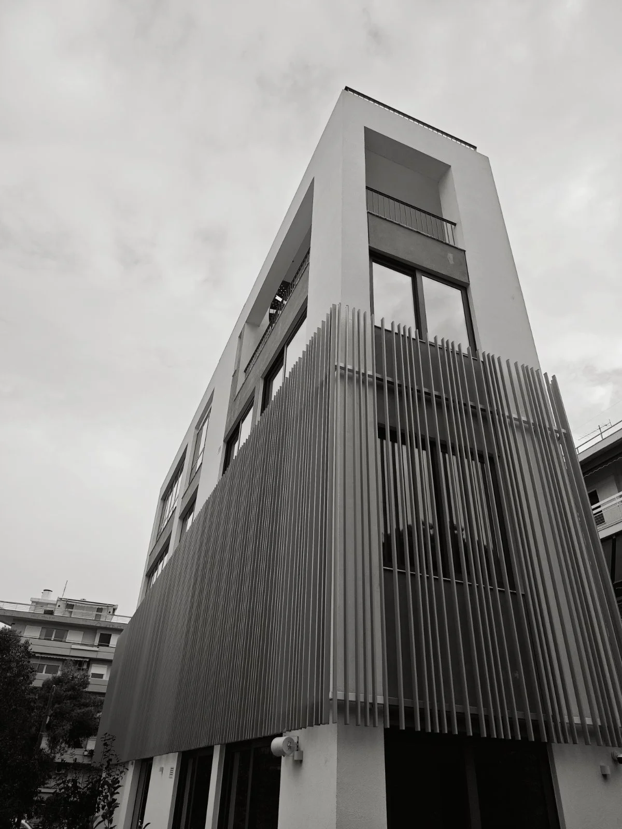
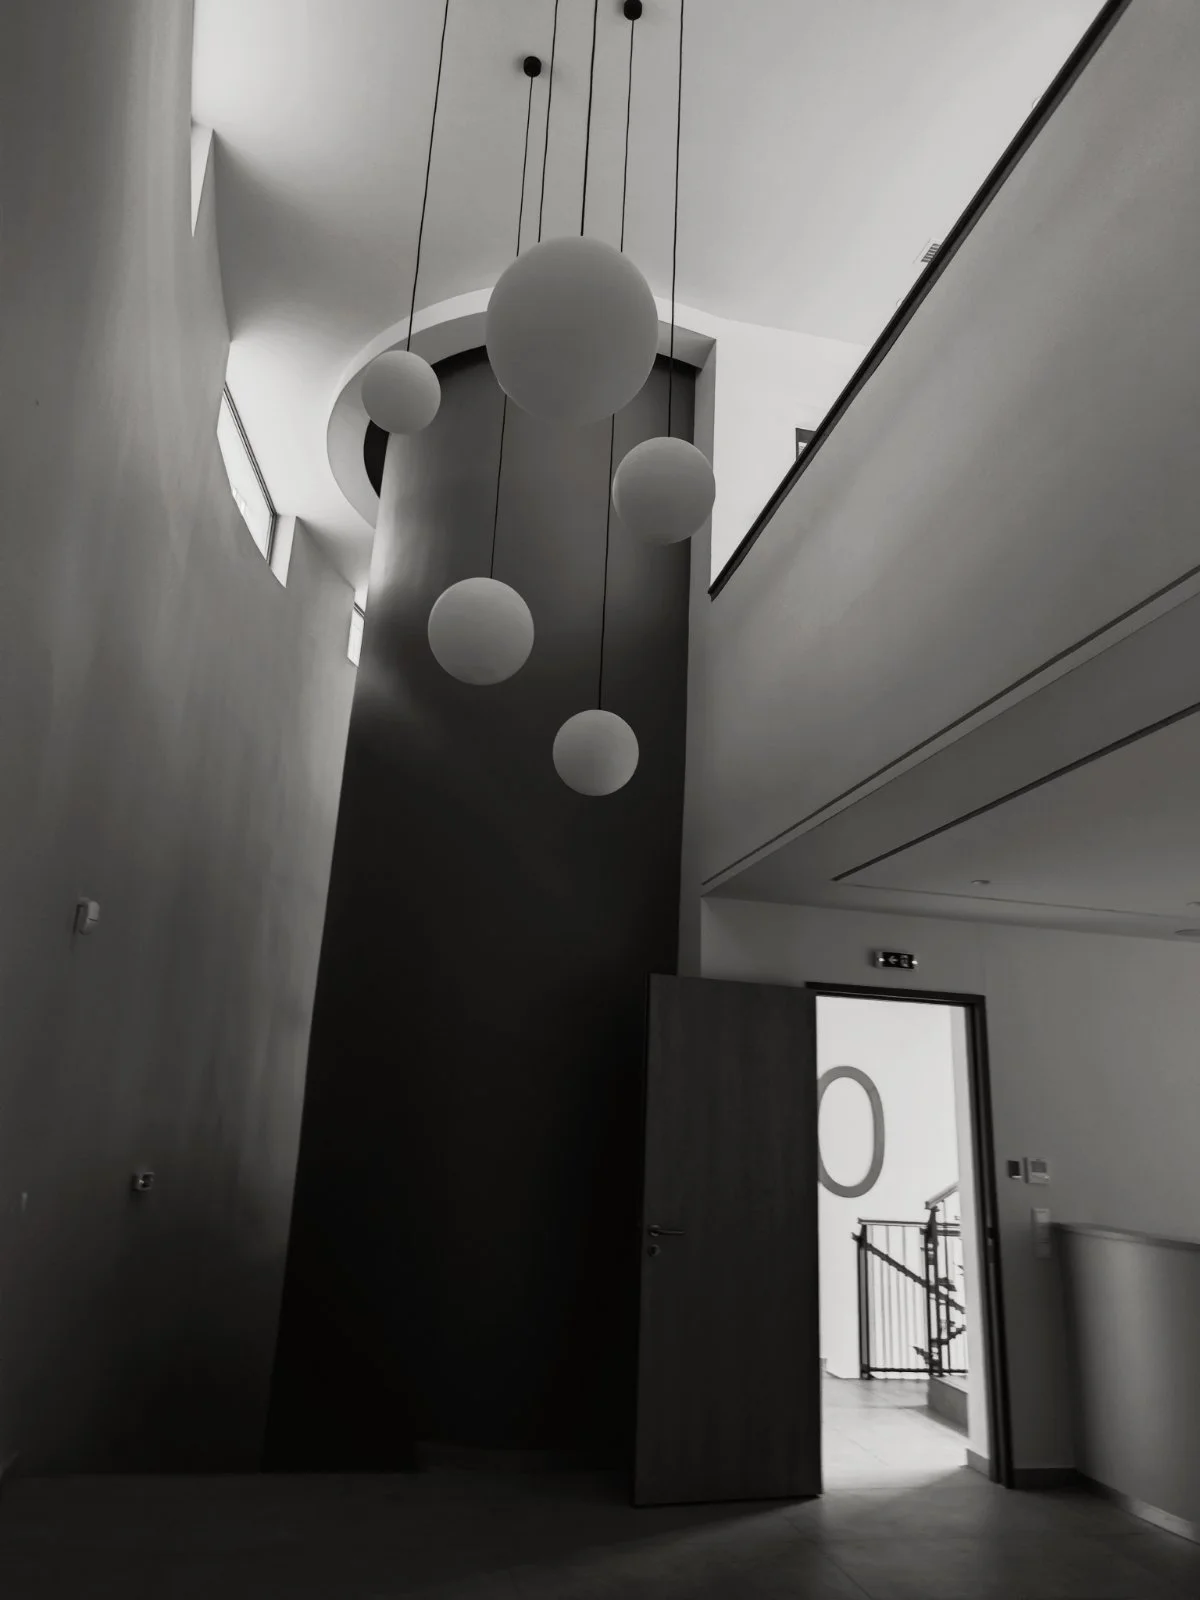
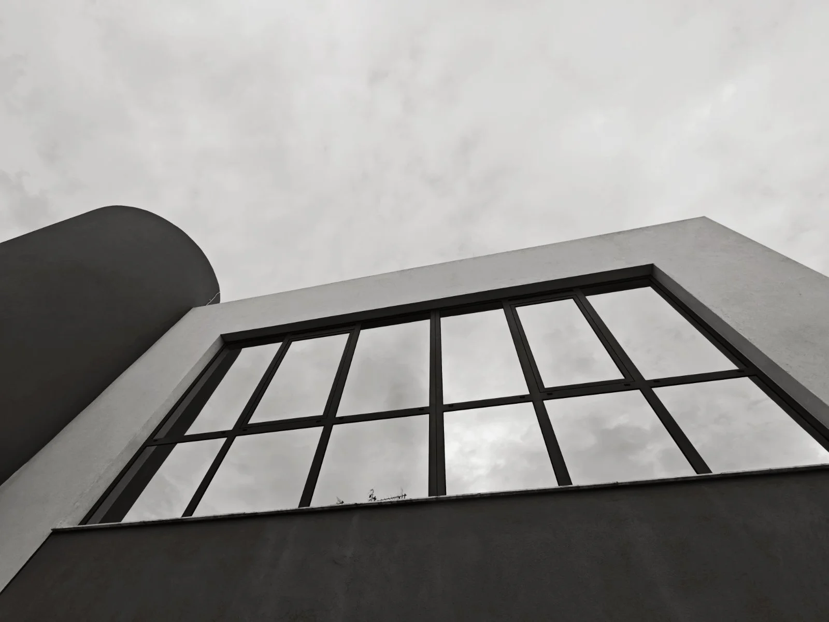
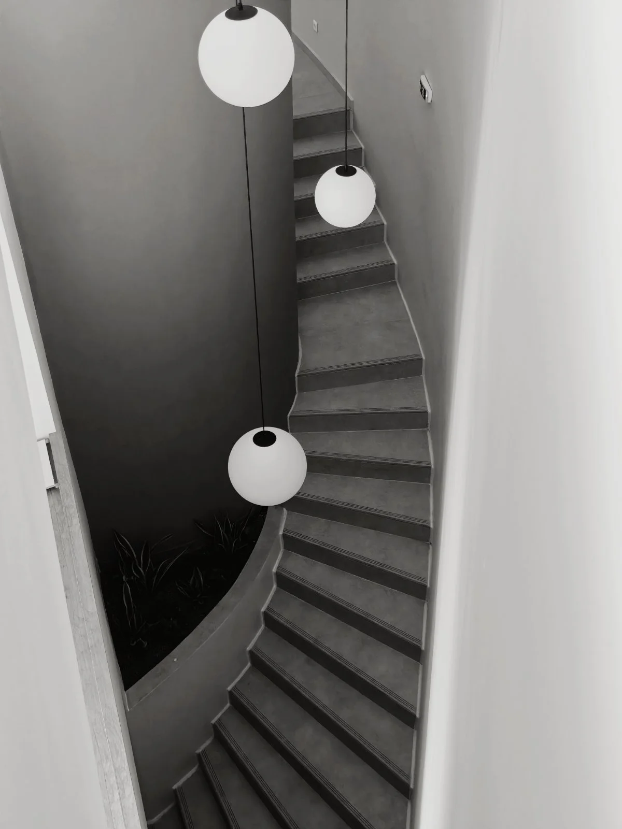
The building is organized as a composition of two intersecting rectangular volumes, complemented by a cylindrical vertical core. Rather than extending the full height of the building directly onto the street, the upper volume is set back, creating a more restrained presence towards the avenue while allowing greater daylight and visual openness at street level.
The street-facing façade is deliberately more enclosed, responding to the noise and intensity of Papanikoli Avenue. In contrast, the remaining façades open towards the surrounding vegetation, introducing natural light, views and cross ventilation into the working spaces. Vertical shading fins provide additional solar protection while contributing to the building's architectural identity.
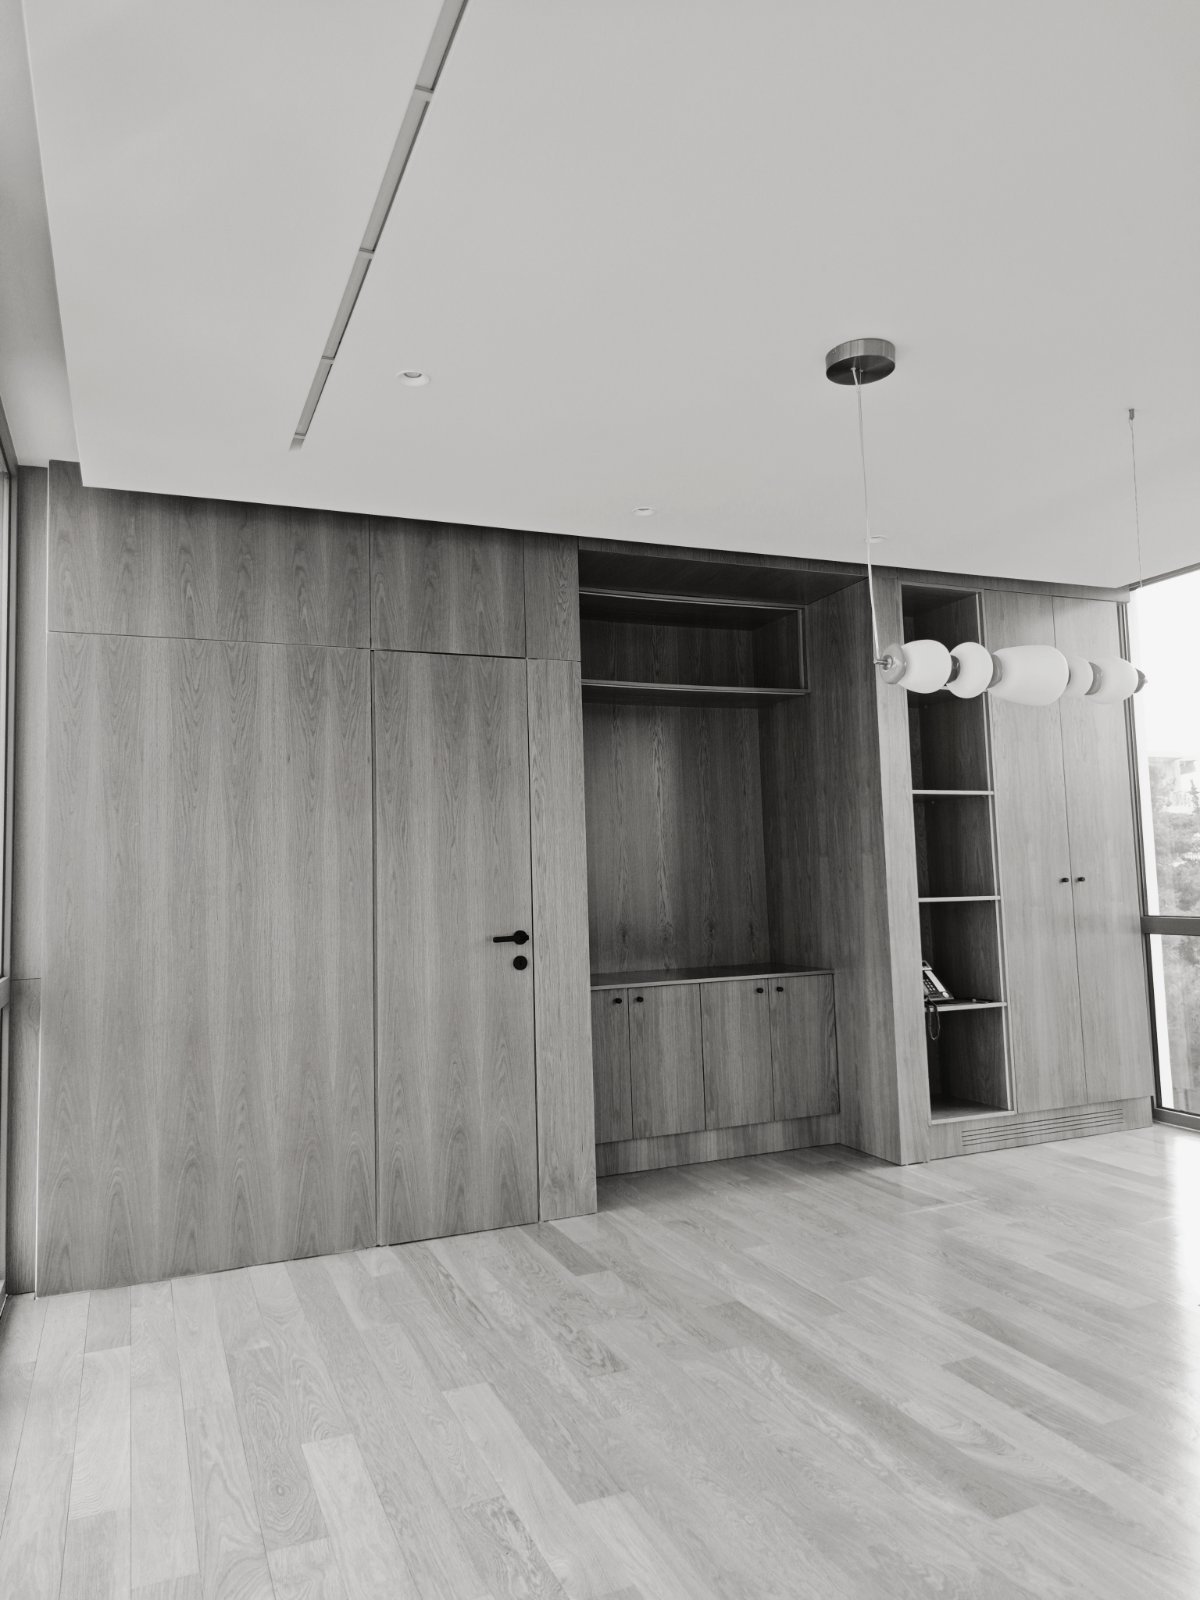
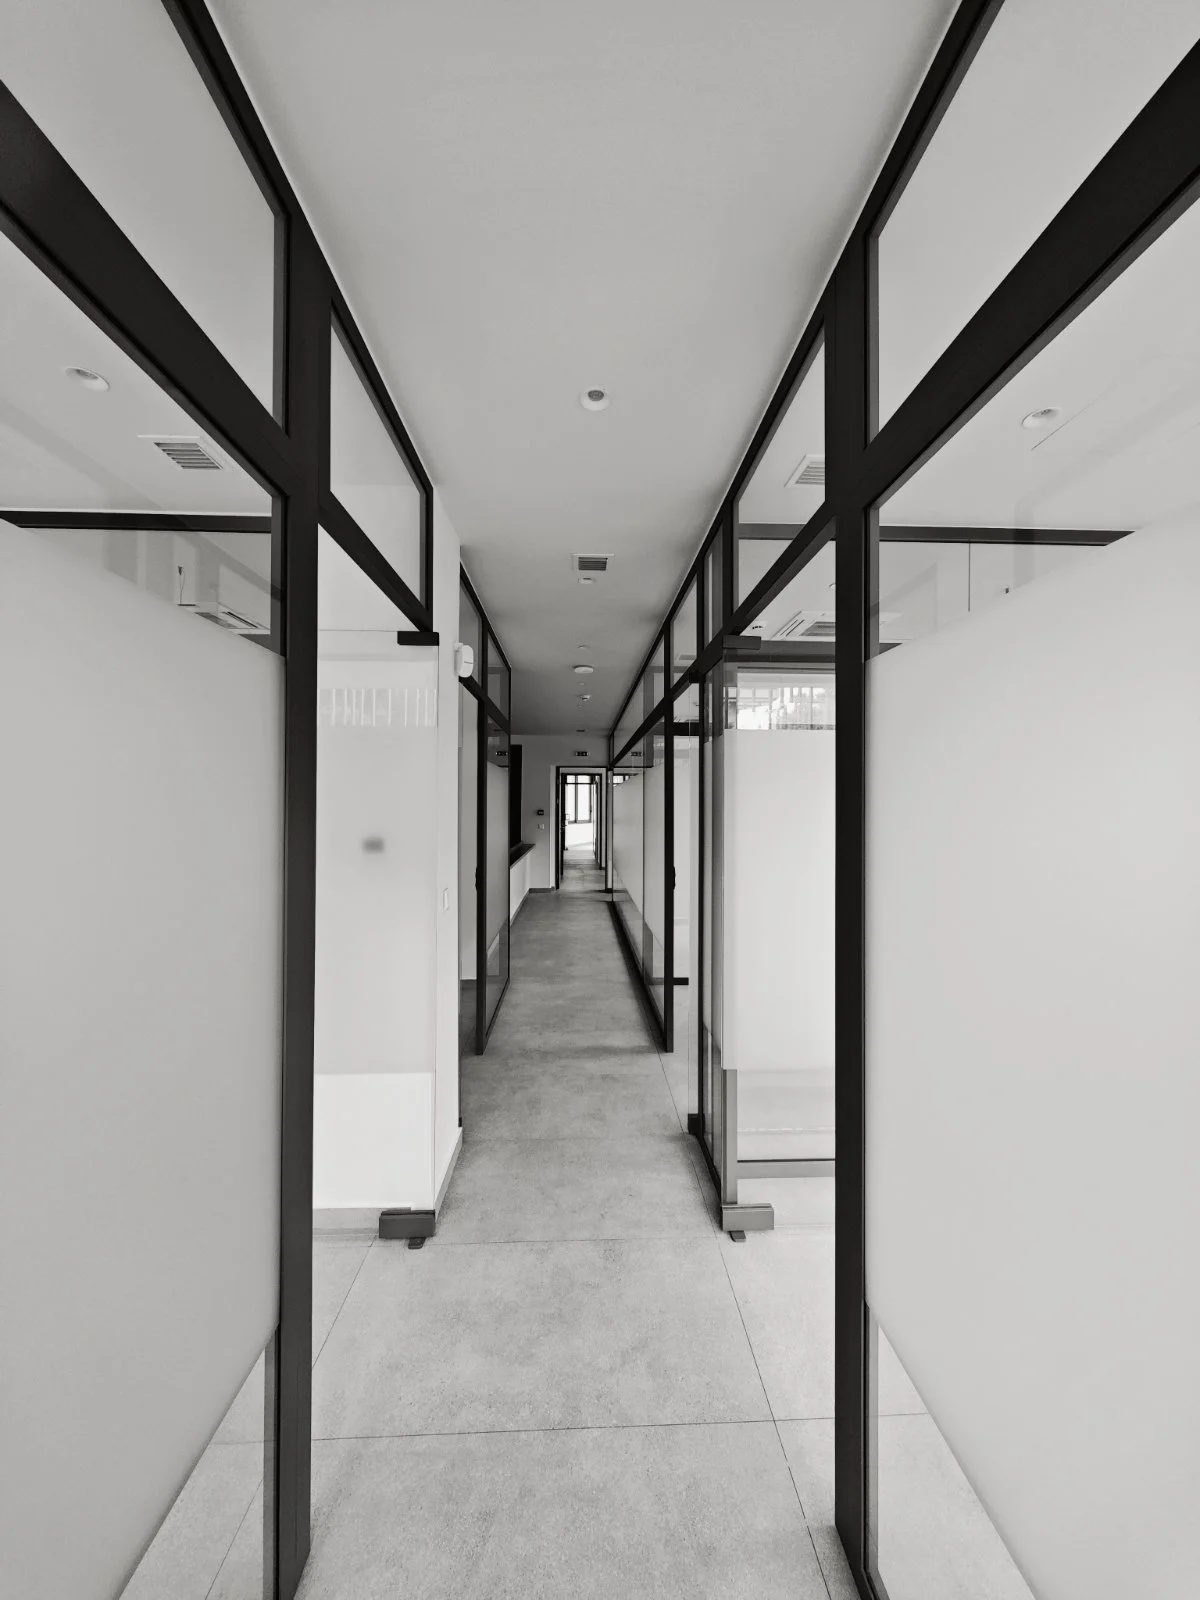
Across its four levels, the building accommodates contemporary office spaces alongside meeting areas, shared facilities and outdoor spaces designed for the everyday use of its occupants. A planted terrace and rooftop pergola extend the workplace beyond the interior, creating moments of openness and respite within the urban environment.
Location Athens, Greece
Client Private
Size 850 sqm
Architect Plathō Architecture Ateno Architecture Studio
Photography Apostolos Apostolou
Category Commercial
Year 2026